

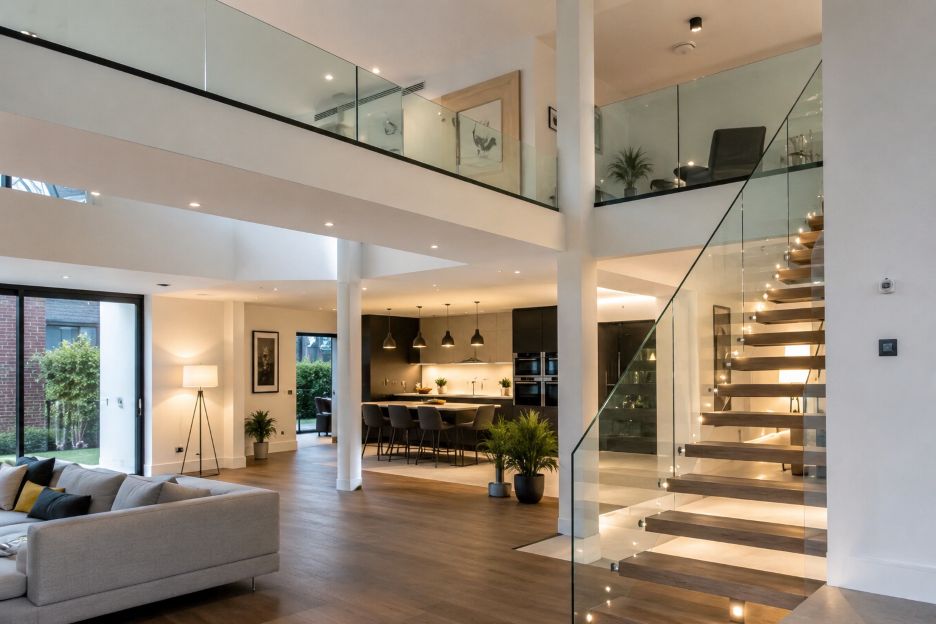
Four in ten UK households had a smart speaker by early 2025, reflecting how connected technology has become a familiar part of domestic life. Data from Ofcom shows that these devices can form part of wider connected-home systems, allowing residents to manage functions such as lighting and other compatible equipment through digital controls. Smart living, however, still depends on the physical design of the building around that technology.
For homeowners renovating open-plan interiors, staircases, balconies or raised outdoor areas, structural safety remains a separate consideration from digital convenience. Features such as glass balustrades UK can be considered alongside connected lighting, automated blinds and security technology when the aim is to create a contemporary home without overlooking the practical role of protective barriers.
How Has the Smart Home Changed?
The idea of a smart home has expanded beyond remotely controlled lights. Connected thermostats, cameras, doorbells, appliances, speakers and sensors can now communicate through household networks. The National Cyber Security Centre defines smart devices broadly as electrical products that connect to the internet or a home network, including everything from security cameras to thermostats and washing machines.
This evolution changes how people think about residential design. Technology increasingly disappears into the background, while spaces are expected to remain bright, uncluttered and easy to move through. Yet an automated home cannot compensate for an inadequately protected staircase or balcony. Physical safeguards still have to perform their basic function independently of software.
Traditional Railings or Glass: What Actually Changes?
Traditional timber or metal railings remain practical choices for many properties. They can suit period architecture, provide a strong visual boundary and be designed in numerous styles. Their suitability depends on the building, location, fixing method and required performance rather than appearance alone.
Glass systems approach the same safety requirement differently. Transparent panels can preserve sightlines between floors or between indoor and outdoor areas. This can be particularly relevant in homes designed around large windows, open staircases and visually connected living spaces.
Neither approach is automatically safer simply because of its material. British Standards Institution guidance in BS 6180:2011 covers the design and construction of barriers and addresses matters including structure, height, strength and imposed loads. Glass, steel, timber and other materials therefore need to be considered as parts of properly designed barrier systems rather than as decorative additions.
Where Traditional Barriers Still Make Sense
Modernisation does not require every conventional railing to disappear. Traditional systems may remain appropriate when homeowners want to preserve architectural character or create stronger visual separation between different areas.
They may be particularly relevant where:
- The property has a traditional architectural style.
- Privacy matters more than maintaining an uninterrupted view.
- The railing forms an intentional decorative feature.
- Existing structures make a conventional system more practical to install.
The important point is that smart-home design should respond to the property rather than follow technology or interior trends without considering context.
What Changes When Glass Becomes Part of the Layout?
Transparent barriers can alter how a space feels without changing the basic purpose of guarding. A landing overlooking a living area, for example, can remain physically separated while retaining visual connection. On terraces and balconies, transparent panels can similarly protect exposed edges without introducing a visually solid boundary.
That design approach fits naturally with some principles found in contemporary connected homes. Sensors, recessed lighting, discreet speakers and automated systems are often selected because they perform a function without dominating the room. A minimally framed or frameless barrier can follow a similar visual logic, although its safety depends on appropriate specification and installation.
5 Factors That Should Guide Barrier Selection
1. Safety Comes Before Connectivity
UK Government Approved Document K provides guidance in England on protection from falling, collision and impact. It covers guarding around locations such as stairs, floors, galleries and balconies where protection is reasonably necessary. A home’s digital capabilities do not change these fundamental physical risks.
2. Glass Requires the Right Specification
Glass used as part of guarding should be selected for its intended application rather than chosen solely for transparency. Approved Document K directs designers to relevant guidance where glazing forms part of a barrier, while BSI identifies BS 6180 as guidance covering barriers and their structural performance.
3. Fixings Matter as Much as the Visible Panels
A barrier functions as a complete system. Panels, posts, channels, handrails, fixings and the supporting structure all influence performance. This is why installation conditions should be assessed rather than assuming that a particular material alone determines safety.
4. Connected Features Need Their Own Security
Physical barriers and digital security solve different problems. The National Cyber Security Centre advises users of smart devices to review settings and keep connected products updated. Homeowners therefore need to think about cybersecurity alongside conventional building safety as more household functions become networked.
5. Design Should Work When Technology Does Not
5. Design Should Work When Technology Does Not
A useful principle for connected living is that essential structural protection should remain effective during a power cut, network outage or device failure. Similar considerations apply to connected entry systems, where automation can add convenience but physical construction, manual access and backup planning still matter when technology is unavailable. A balustrade follows the same basic principle. It does not need an internet connection to protect an exposed edge, helping separate passive structural protection from active technology and making the overall home more resilient.
Connected Living Still Needs Physical Foundations
Smart homes are becoming more capable, but the fundamental requirements of residential design remain familiar. People need safe stairs, protected changes in level, practical circulation and materials suited to their intended use. Technology can improve convenience and control, but it does not replace these foundations.
The more interesting development is how physical and digital design can complement each other. Traditional railings continue to suit many homes, while transparent barrier systems can support properties built around openness, daylight and uninterrupted sightlines. The right choice depends on architecture, structural requirements, household needs and applicable regulations.
As connected technology becomes less conspicuous, residential design may follow the same direction. Homes can become technologically sophisticated without looking crowded with equipment. Well-planned barriers demonstrate the same principle: safety can remain clearly engineered even when the structure itself is visually understated.